Type
Architecture
Year
2013
Tools
Rhino
Illustrator
Architectural drawing
Location
Fox Point, Providence RI
Category
Architecture
Overview
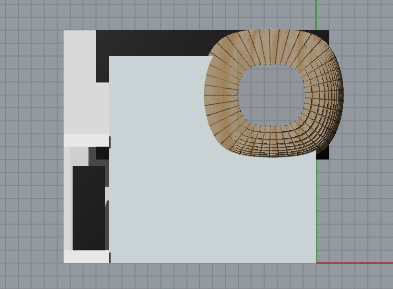
A design study for a compact single-occupancy dwelling sited in Providence, Rhode Island's Fox Point neighborhood — a dense, historically working-class waterfront district with tight infill lots.
The project asks how a minimal footprint can support a full domestic program. The answer lives in the section: by stacking and overlapping program vertically, compressing circulation, and designing furniture and built-ins as load-bearing parts of the spatial sequence. Plans were developed in Illustrator and resolved through iterative floor plan studies.